

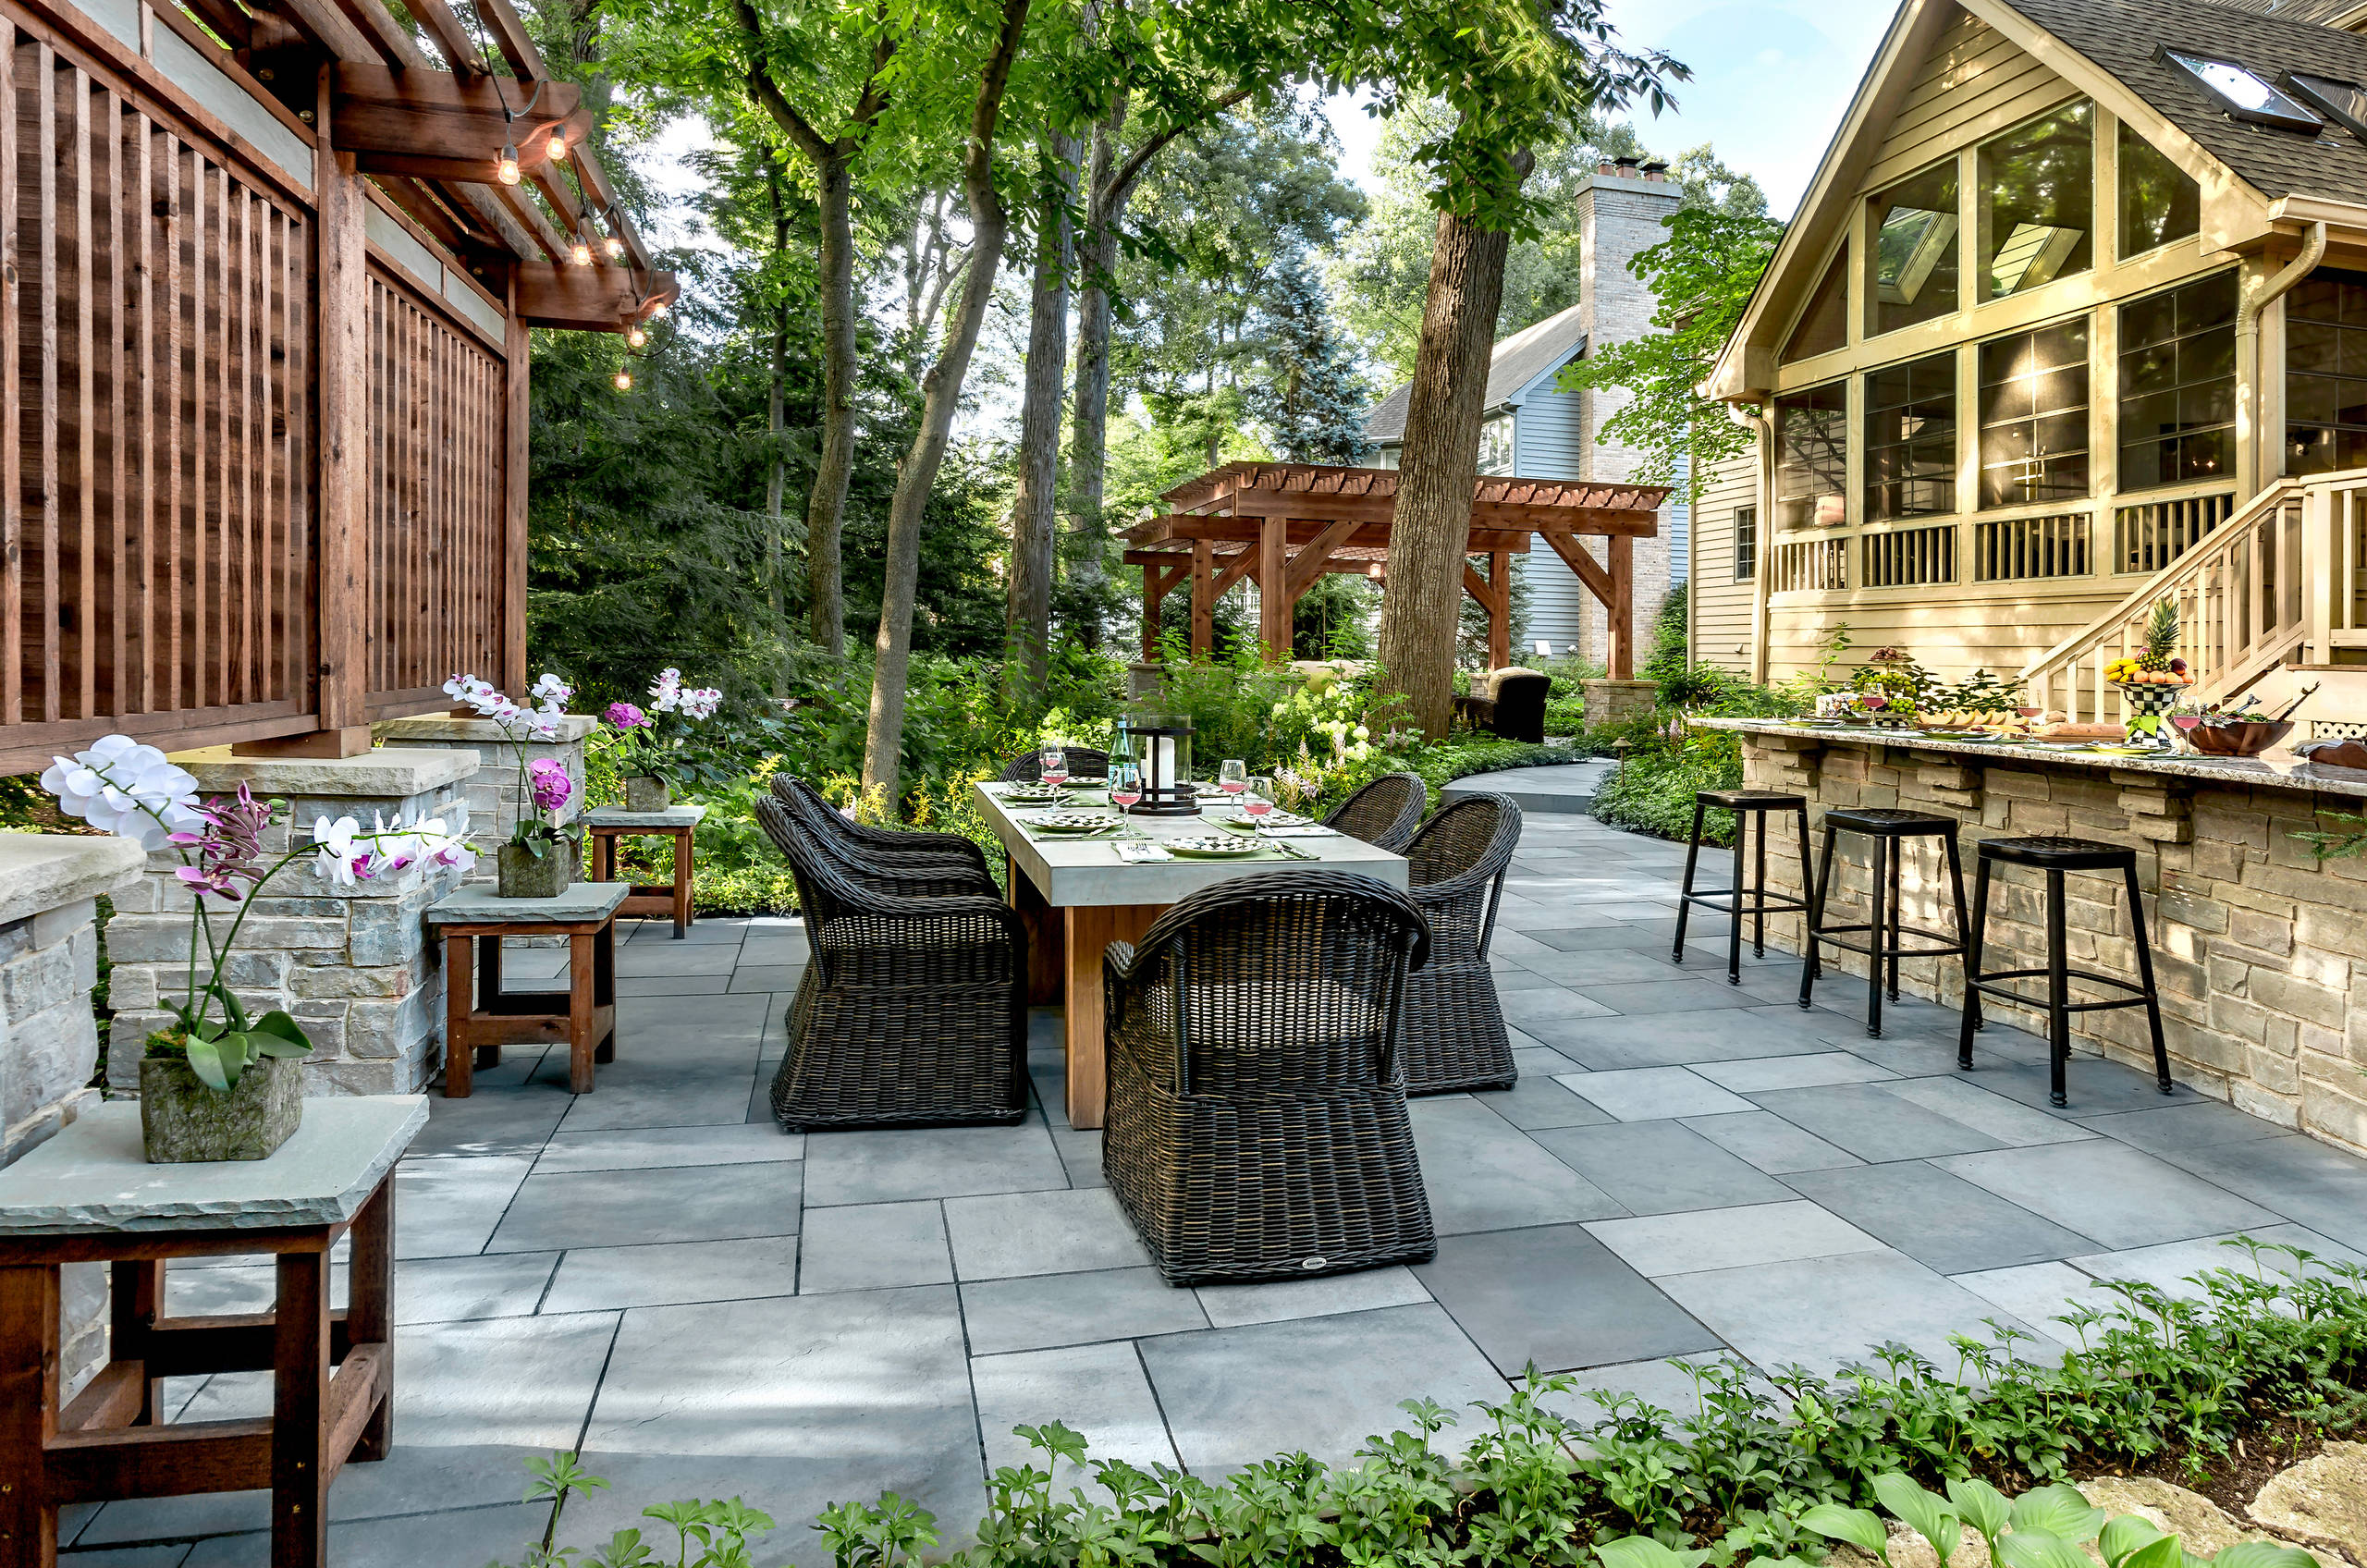
At a hypothetical home in The Woodlands, the owner wants a 16-by-20-foot paver patio beside a mature oak. The shortest run from the driveway to the backyard crosses the ground beneath the oak, right where loaded equipment would pass on every trip. An adjoining open space reserve looks like an easy detour. A second side gate offers an on-lot route, but there’s a tight turn just beyond it.
On a job like this, patio construction around mature trees starts with two questions. Which ground can the crew travel over repeatedly, and where can it excavate enough for the pavers and base? The contractor needs answers to both before pricing the original sketch.
Mark the tree protection zone before fixing the patio footprint
The contractor brings in an ISA Certified Arborist to assess the oak, its condition, and the ground around it. The arborist recommends a tree protection zone based on the tree and site, with the limits checked against applicable standards. On the site plan, that boundary becomes a fenced, no-traffic and no-storage area. It cuts across the shortest equipment route and catches a corner of the proposed patio.
The contractor shows the owner where the paver edge would sit and where the excavation would actually end. Patio excavation near tree roots includes room to build and compact the base at the edge. Repeated machine passes and stockpiled aggregate can compact soil over roots. Excavation can sever roots, and adding fill can reduce the oxygen and moisture that reach them. Changes in grade can also alter drainage around the oak. The contractor revises the layout so the cut and the crew’s working room stay outside the protection fence.
Check construction access against the survey and Township standards
The contractor traces the full travel path on the property survey or recorded plat, from the delivery and unloading point to the backyard. The drawing shows where the reserve begins and where a drainage easement runs near the rear lot line. The crew checks those lines against conditions in the field, including where a machine and its load would swing during a turn. An easement shown on a survey identifies an area subject to recorded rights. The contractor checks the terms and who can authorize construction traffic before counting on that route.
For construction access in The Woodlands that crosses adjacent property, Section 1.6.A requires the plan approval application to include written permission from the owner of that property and a photo of the proposed route taken before construction. The homeowner must also complete an access agreement through The Woodlands Township. Before treating any route or layout as approved, the contractor checks the Township’s current permitting guidance and the Neighborhood Criteria for the specific address.
The contractor tells the owner that the proposal will use the side gate while access through the reserve remains unconfirmed. Material staging has its own rule. Section 1.6.B requires improvements to stay entirely on the applicant’s lot and construction materials and equipment to be stored in an orderly manner on the owner’s lot. Even with permission to cross the reserve, the crew would still need on-lot space for aggregate, pavers, and equipment storage.
Price two patio layouts using the on-lot route
Keep the full patio area and shift it away from the oak. The first option moves the 16-by-20-foot rectangle toward the open side of the yard and brings materials through the narrow gate. The crew stages aggregate on a suitable paved portion of the driveway, leaving room to unload and load out excavated soil. The shift puts the patio closer to an existing drainage swale. The contractor checks the elevations at the back door, patio edges, and swale, then works down from the finished paver height to account for the pavers, bedding, and compacted base. That check shows how much soil the crew would remove and whether the layout preserves the drainage path. The Township standards also require patios to stay clear of easements.
Reduce the footprint and pull the excavation back. On this lot, the contractor finds that a 14-by-18-foot layout leaves room to work along the edge while keeping the excavation clear of the tree protection zone and farther from the swale. The revised proposal shows 252 square feet of paving, down from 320. The owner gets less room for furniture, and the crew expects to haul out less soil. The driveway plan also shows where incoming aggregate will sit and where excavated soil will go pending pickup. If both loads can’t fit while keeping the gate approach clear, the contractor sequences deliveries and spoil removal.
Match compact equipment to the gate, turn, and staging area
The crew measures the narrowest clear opening with the gate secured open, then checks the turn beyond it and the space needed to load, unload, and maneuver at both ends. A compact loader might clear the posts yet need to swing into the tree protection zone to line up with the excavation. A powered material carrier has a specific job here: move aggregate from the driveway to the patio and bring excavated soil back out. The contractor checks the ground along the route for support under the loaded machine, including how rain could affect the soft section beyond the gate.
The verified side-gate route and driveway staging area set the limits for compact equipment for patio construction on this job. When comparing compact equipment rentals serving The Woodlands, check the manufacturer’s documentation for the exact machine and configuration. Confirm overall dimensions, operating clearance, rated payload, and the machine’s weight with its attachment and planned load before booking. A smaller payload can mean more trips along the same narrow route, so the proposal should account for the hauling time.
Pre-mobilization checklist
- Tree protection — Mark the fence line and confirm where digging, machine traffic, and storage will stop.
- Patio footprint — Review the finished dimensions, excavation limits, base depth, and drainage path.
- Access route — Walk the full route with the contractor, including the gate, tight turn, and unloading point.
- Permissions — Confirm the applicable Neighborhood Criteria, required plan approval, and any off-lot access documents.
- Staging and spoil — Mark on-lot locations for materials, equipment, and excavated soil awaiting removal.
- Equipment fit — Check the actual machine, loaded weight, turning clearance, and ground support.
Before setting a start date, ask which items the quote still assumes. A deeper cut, smaller payload, or extra spoil pickup can change the price. Outstanding access paperwork or required plan approval can delay mobilization.